Piedmont clay is the variable that changes the price
Winston-Salem and the Forsyth County area sit on weathered Piedmont red clay — a soil that swells when saturated and contracts during dry spells, cycling hydrostatic pressure behind any wall built without a deliberate drainage path. That mechanism explains why most retaining wall failures in this part of the state aren't structural at origin: they're drainage failures wearing a structural disguise. A wall that cracks or tips forward usually started with a wet-weather pocket that had nowhere to go.
The character of Forsyth County's housing stock makes this concrete. Older neighborhoods west of downtown — Ardmore, West End, and the blocks along the Reynolda Road corridor — carry significant residential grade changes built on decades of disturbed fill over native clay, exactly the profile that punishes walls without gravel backfill and a positive drainage outlet. Newer subdivisions on the county's suburban fringe face the same problem at larger scale, where rough-graded lots concentrate runoff at lot lines when a wall intercepts the natural drainage path. With 22 federal disaster declarations spanning 1977-2026 years of record, Forsyth County has documented evidence of what happens when water moves in directions nobody designed for. A retaining wall here is a water-management decision as much as a grading one — the drainage system buried behind the face is what makes the visible structure last. For projects where moving water off the site is as large a challenge as the grade change itself, erosion control work often runs alongside the wall scope.
What the work actually involves, from first stake to finished grade
A retaining wall project in Forsyth County typically follows this sequence regardless of material:
- Site read and layout. Grade change, soil profile, and existing drainage patterns are evaluated before a material or drainage strategy is chosen. On clay-heavy lots, understanding where water currently goes matters more than picking a block catalog.
- Permit pull and engineering, where required. Walls over four feet from footing bottom to wall top typically require an engineered plan and building permit under North Carolina's residential code. Your contractor should pull the permit; you should see the documents.
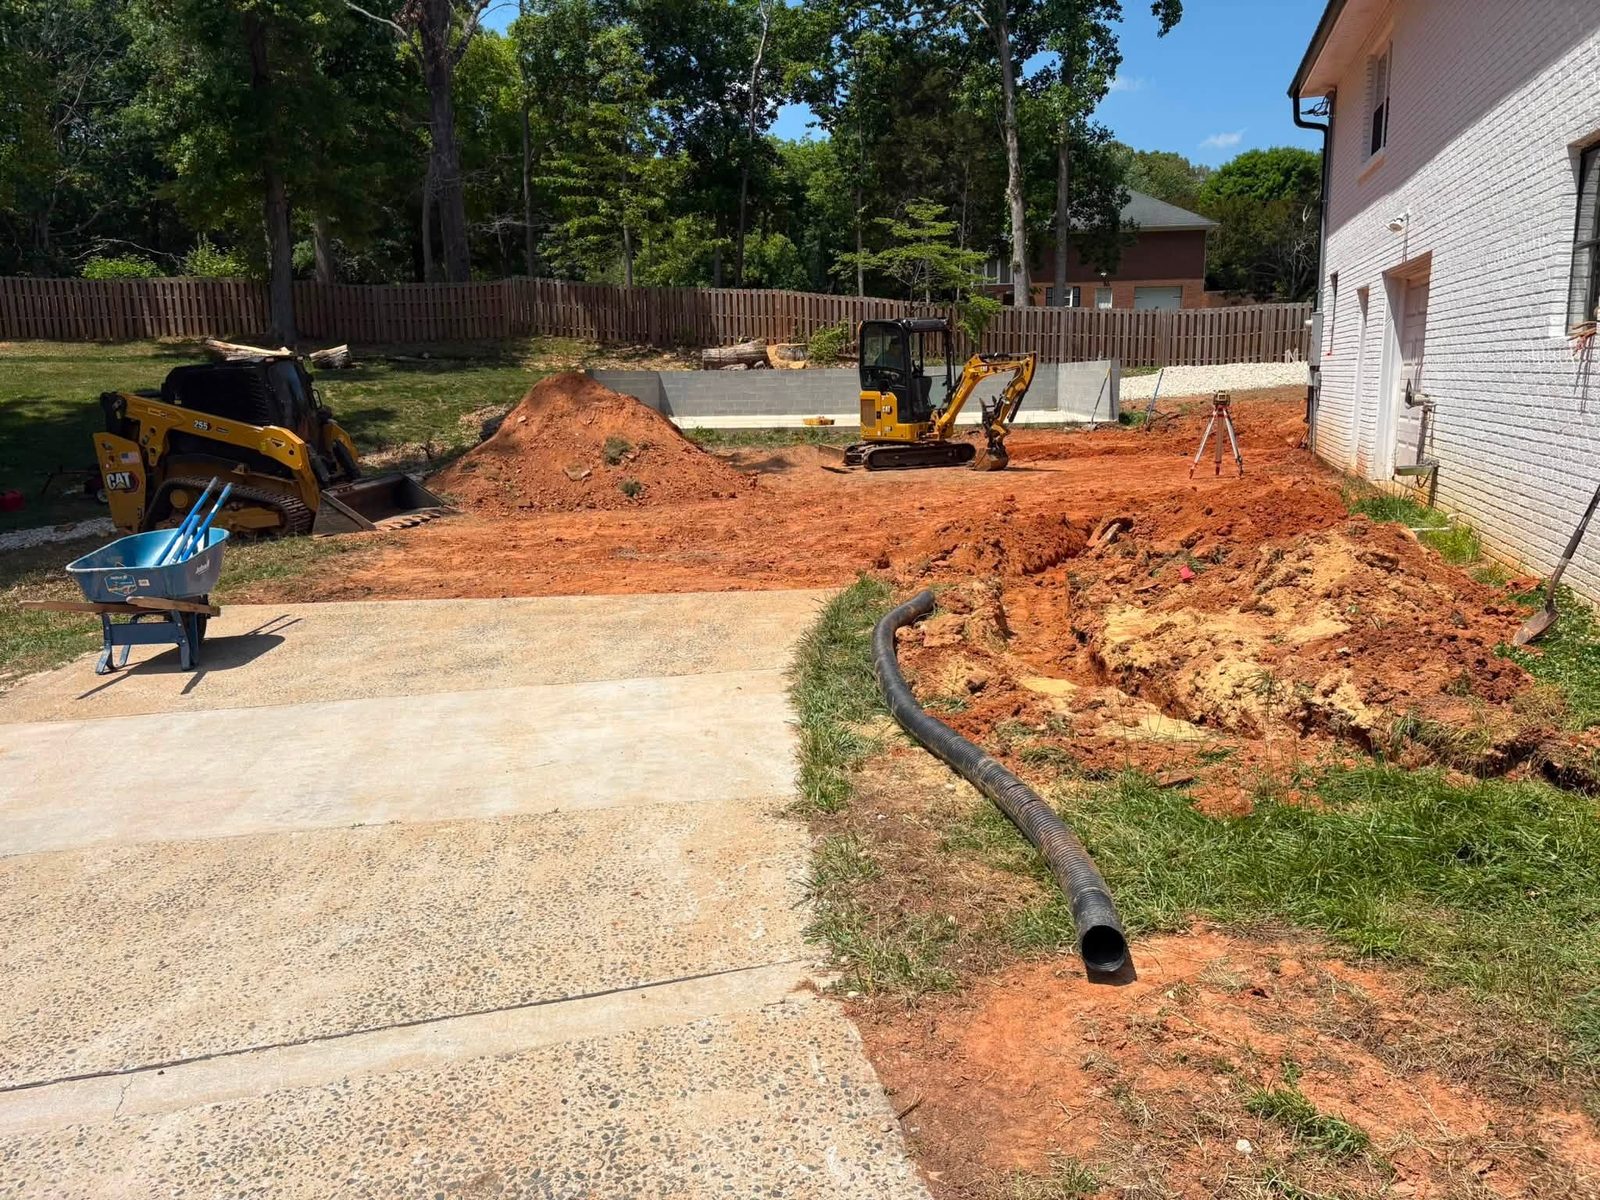
- Excavation and base preparation. A leveled, compacted base buried below grade is the structural foundation of any wall system. Shortcuts here produce walls that begin rocking within a few seasons.
- Drainage installation. Perforated drain pipe and compacted gravel backfill direct water away from the wall's back face. In Forsyth County's clay soils, this step is not optional — it is the job.
- Wall construction. Block, boulder, or poured systems are built to manufacturer specifications or engineered details, with geogrid or tie-backs on taller walls as required by design.
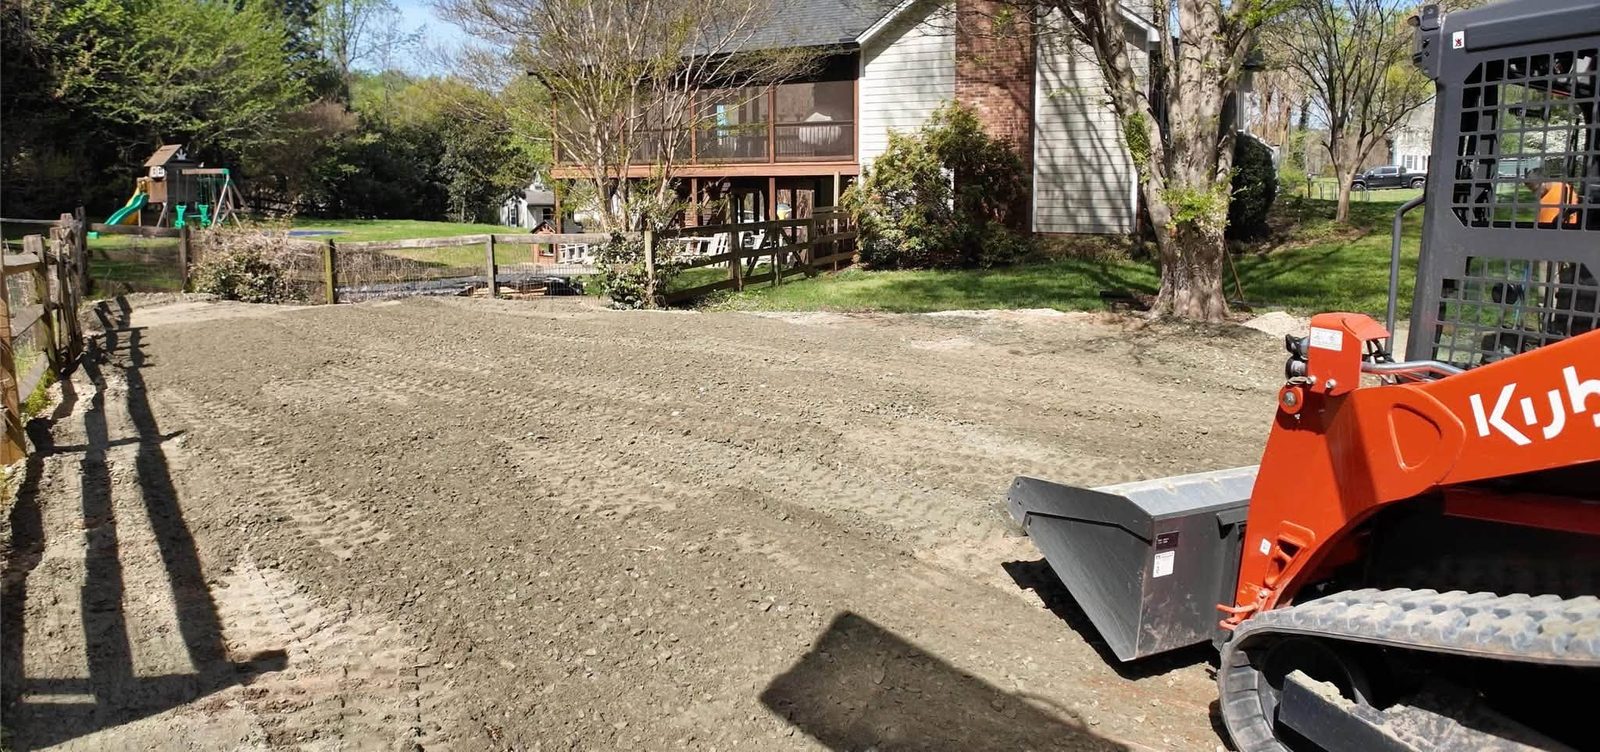
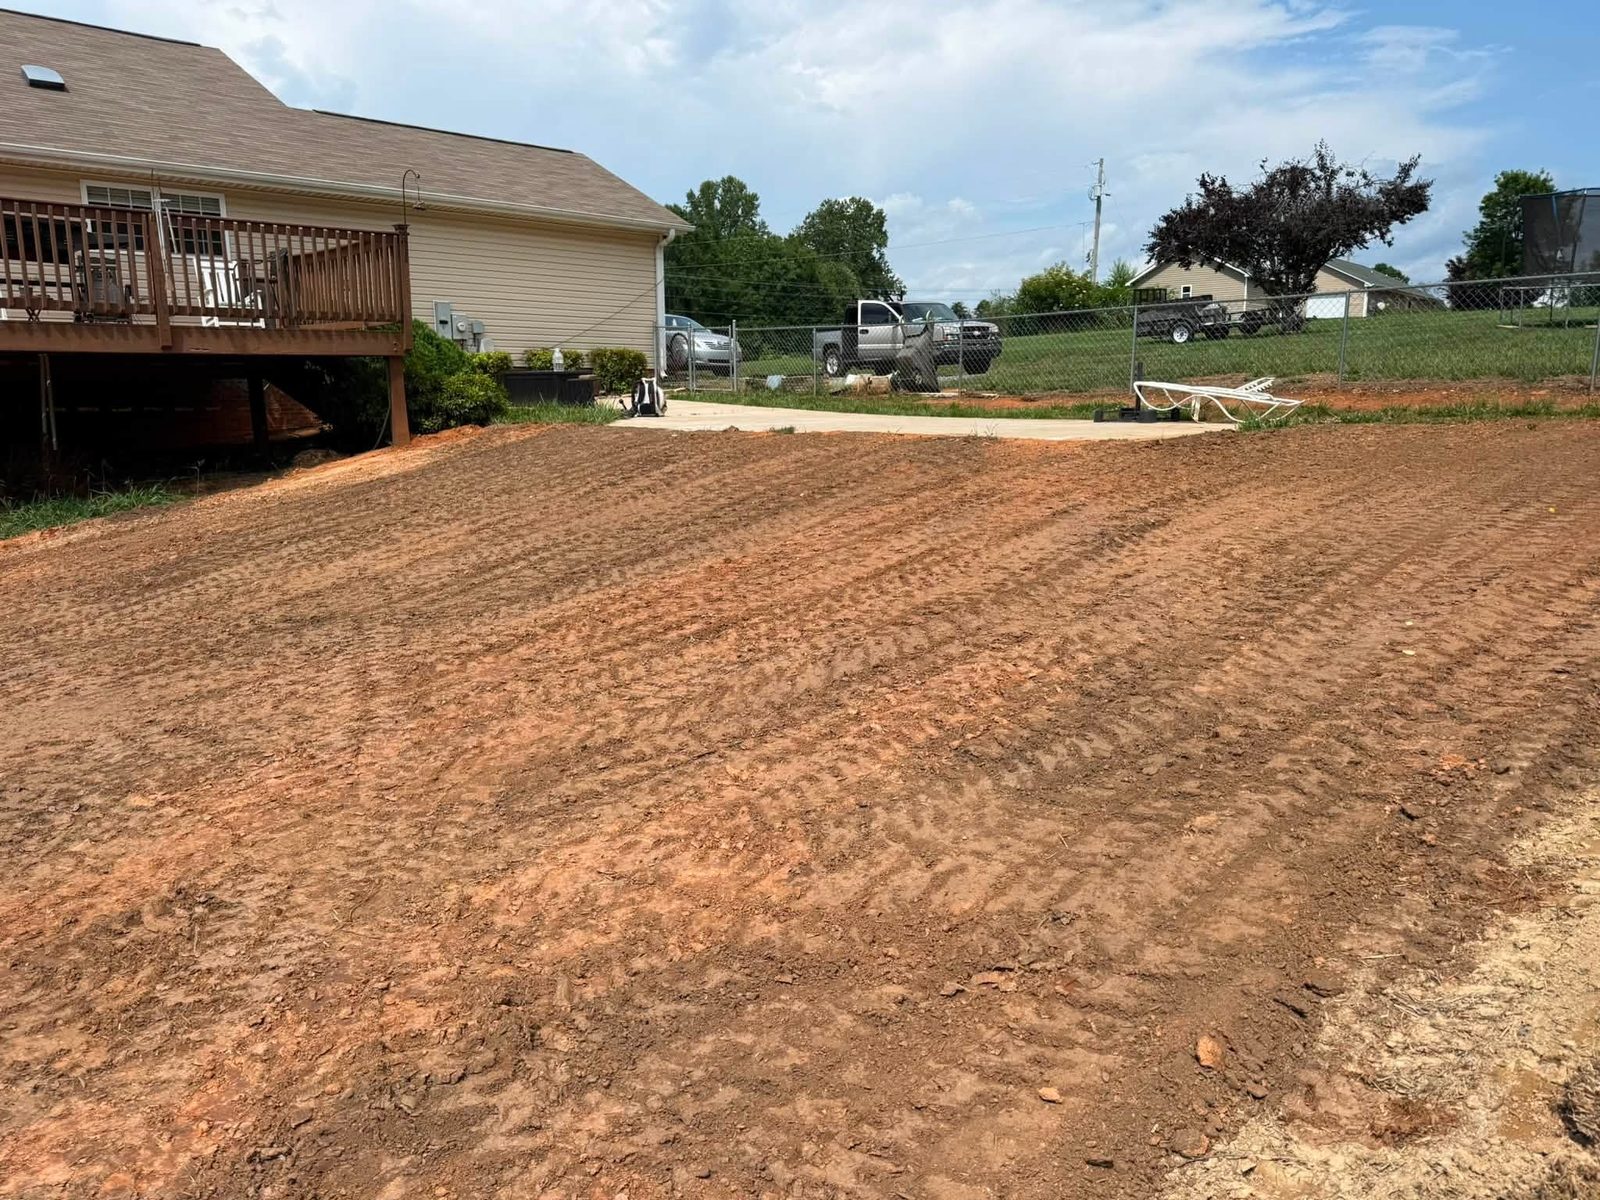
- Backfill, grading, and site restoration. Final grade directs surface runoff away from the wall face and off the site. A retaining wall that solves a grade problem while creating a drainage problem somewhere adjacent has not solved the job. Contractors who also handle landscaping and hardscapes bring the finished grade the same attention as the structure itself.
Cost ranges by scope and material
Pricing reflects installed cost — materials, labor, drainage, and cleanup. Height, drainage complexity, and whether engineering is required are the primary variables. The ranges below represent typical installed costs in Forsyth County and the broader Triad area:
| Wall type | Height | Typical installed range (per sq ft of face) |
|---|---|---|
| Landscape block, no drainage system required | ≤ 2 ft | $25–$35 |
| Segmental retaining block with gravel drainage | 2–4 ft | $35–$50 |
| Engineered block with drain pipe and geogrid | 4–6 ft | $45–$60 |
| Natural boulder or dry-stack stone | Any | $35–$85 |
| Tiered walls on slopes greater than 15% | Variable | Mid-to-upper range per tier |
The gap between the low and high ends of the block range is mostly drainage work and base preparation, not materials. A mid-height wall on a clay lot where the contractor has to manage hydrostatic pressure and a constrained drainage outlet will land near the top of its range. Boulder walls span a wider band because material sourcing, haul distance, and the physical variability of dry-stack placement all shift the number job to job. See the full retaining wall cost guide for a line-item breakdown of what drives jobs toward each end.
Permits, erosion rules, and Forsyth County's thresholds
Two separate regulatory tracks govern most retaining wall projects in this county, and they run on different triggers. Building permits apply to the wall structure itself: under North Carolina's residential code, walls exceeding four feet from the bottom of the footing to the top of the wall — or lower when retaining a surcharge load such as a driveway or slope above — require an engineered plan and permit. Current thresholds and the application process are administered by Forsyth County; requirements are updated periodically and worth verifying before finalizing scope. A permit required but not pulled is a disclosure issue at resale and can affect insurance coverage.
Erosion and sediment control is the second track. NC DEQ's Erosion and Sediment Control program sets baseline rules for land disturbance; Forsyth County's local program extends those requirements to smaller residential projects. Any retaining wall job that involves significant cut-and-fill, or that is part of a broader site grading effort, fits the profile that triggers these requirements. Skipping erosion controls on a permitted site does not eliminate the obligation — it shifts liability to the contractor and sometimes the property owner.
The grading and drainage provisions in the International Code Council's residential code, adopted by North Carolina, set minimum drainage requirements for walls and adjacent slopes — the standard a licensed engineer works to when stamping a retaining wall plan.
Three questions that keep a wall bid honest
"What is your drainage plan, and can I see it in writing?" In Forsyth County's clay soils, drainage determines whether a wall lasts five years or thirty. A vague answer here means an undocumented drainage plan — or no plan at all. "Does this wall require an engineer's stamp, and are you pulling the permit?" On walls over four feet, or walls retaining a load above them, the answer to both questions should be yes. If the contractor argues against the permit, that conversation ends the evaluation. "How does the finished grade handle runoff?" A wall that solves the grade change while concentrating water at its base, or redirecting it toward a neighboring foundation, has moved the problem rather than fixed it. A contractor who approaches drainage the same way they approach wall materials is the one worth hiring — the same discipline shows up in quality erosion control work across the rest of the site.